
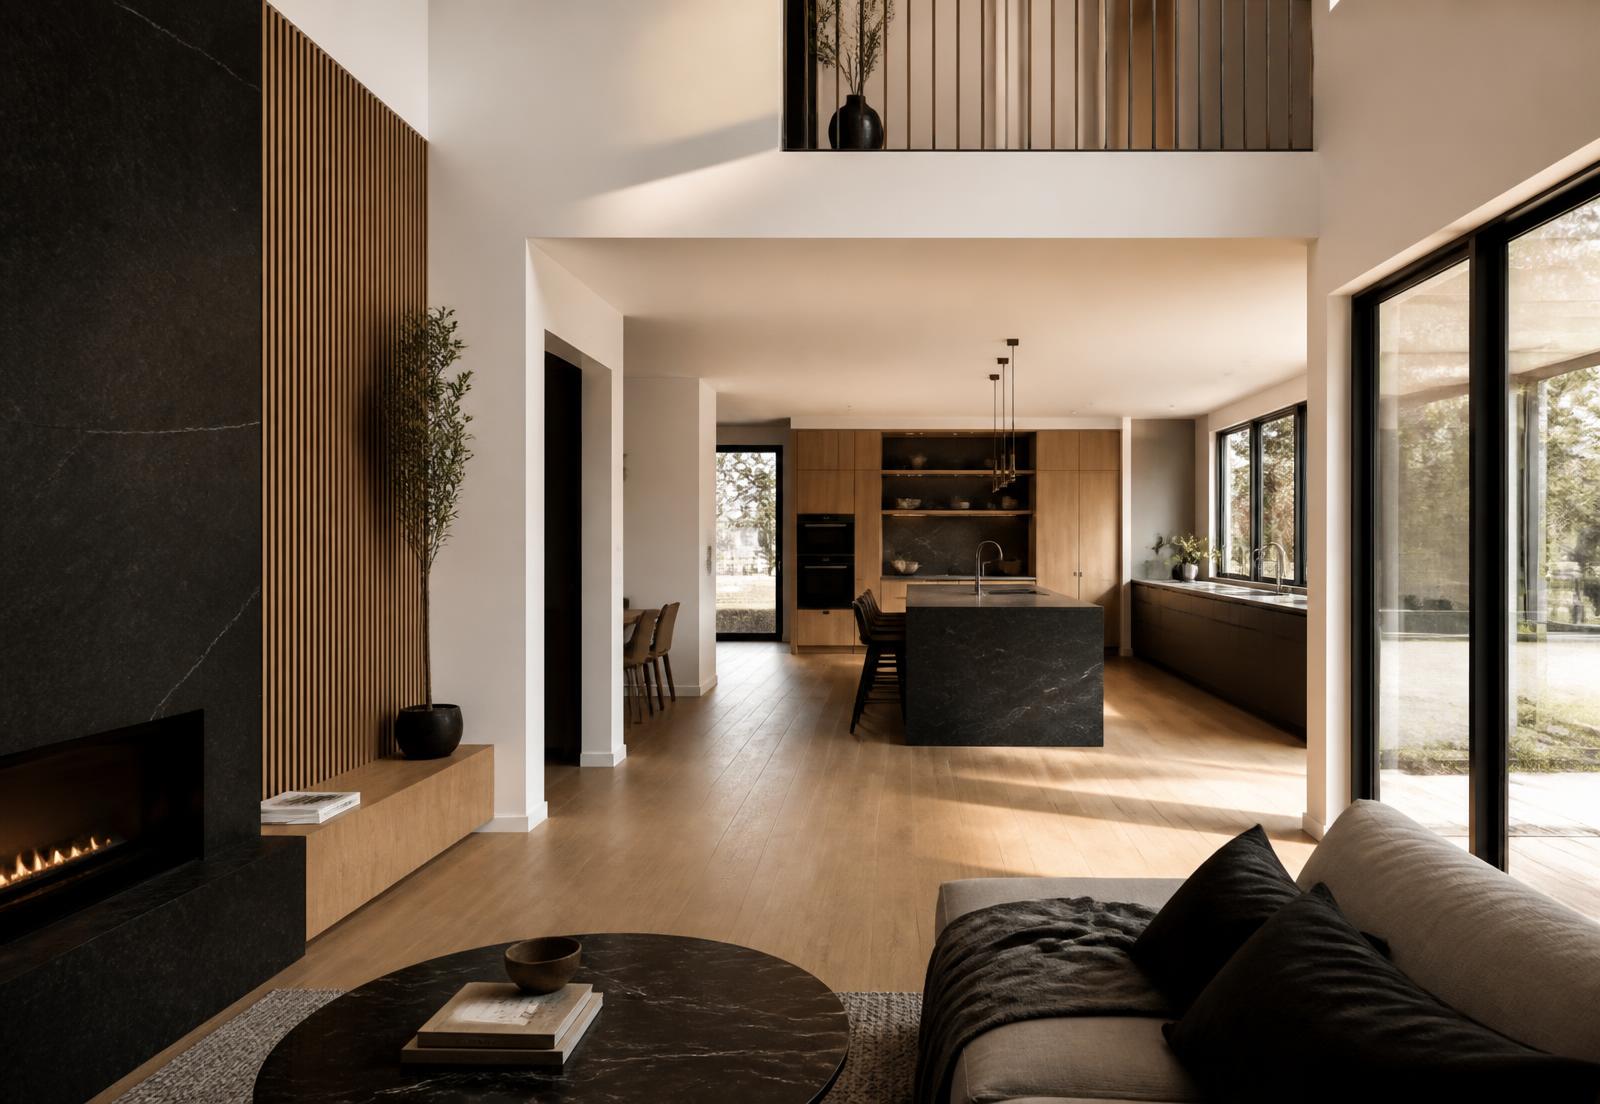
Whole Home Renovation · Ontario
Open-Concept Main Floor
Walls removed, structure re-supported and services relocated to create a single continuous living, dining and kitchen space.
Our Work
A selection of completed renovations across Ontario. Each entry is a placeholder ready for your own project photography, before and after imagery, and written project notes.
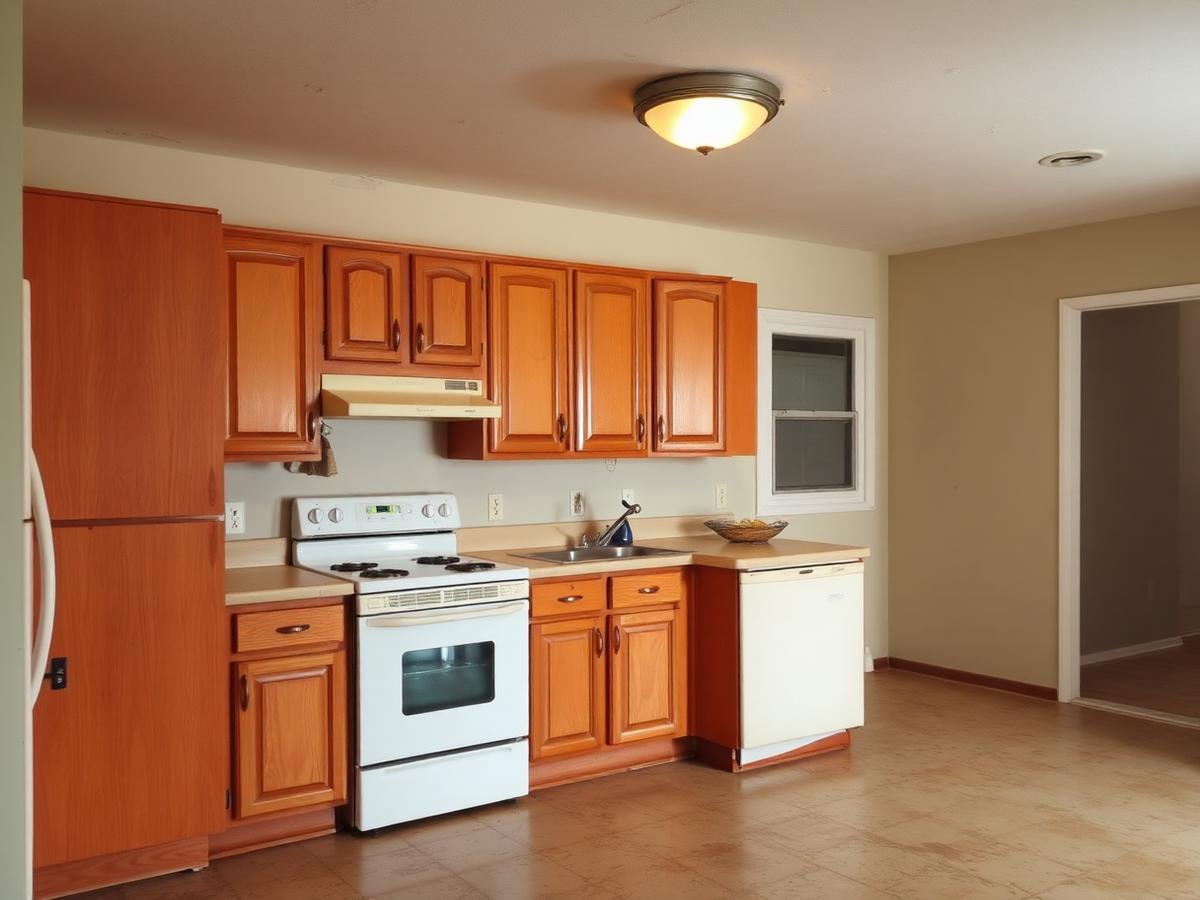
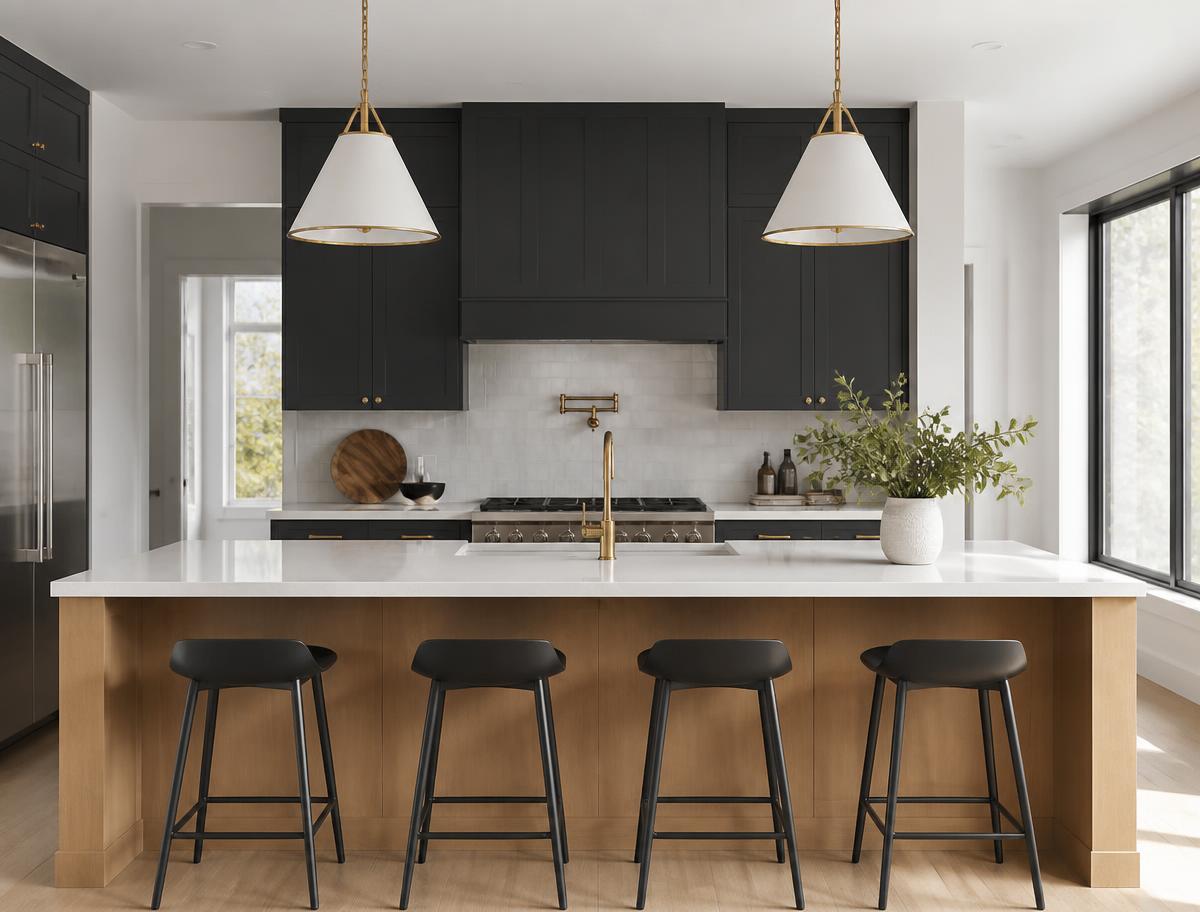
Before & After
Dated cabinetry and finishes replaced with a warm, durable kitchen planned around daily use.
Portfolio
Whole Home Renovation · Ontario
Walls removed, structure re-supported and services relocated to create a single continuous living, dining and kitchen space.
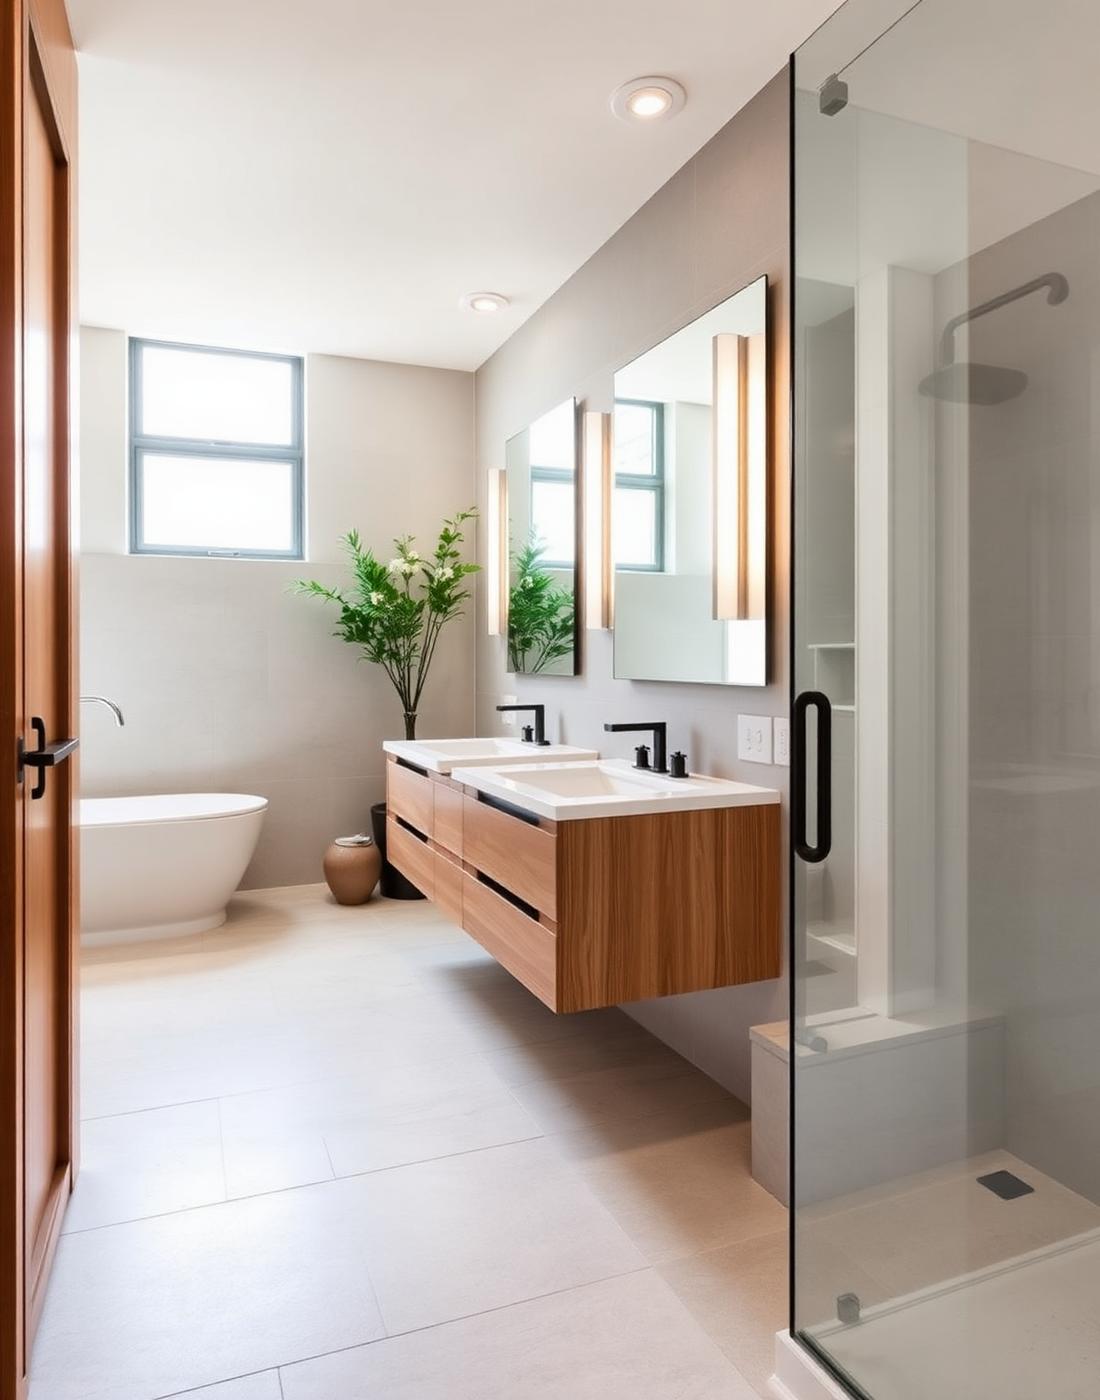
Bathroom Renovation · Ontario
Full waterproofing, large-format tile, a floating oak vanity and frameless glass throughout.
Kitchen Renovation · Ontario
Custom cabinetry, stone counters and a re-planned working triangle with layered lighting.
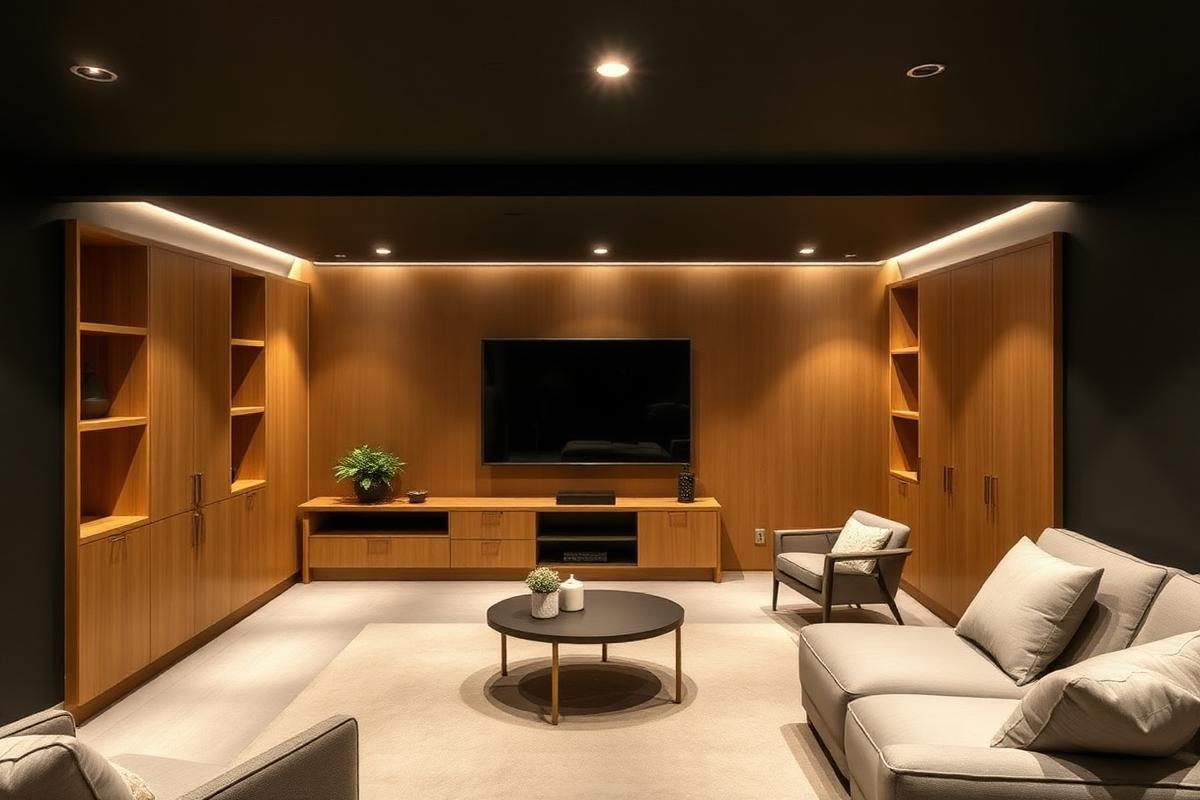
Basement Finishing · Ontario
Insulated, levelled and finished with built-in millwork and a full lighting design.
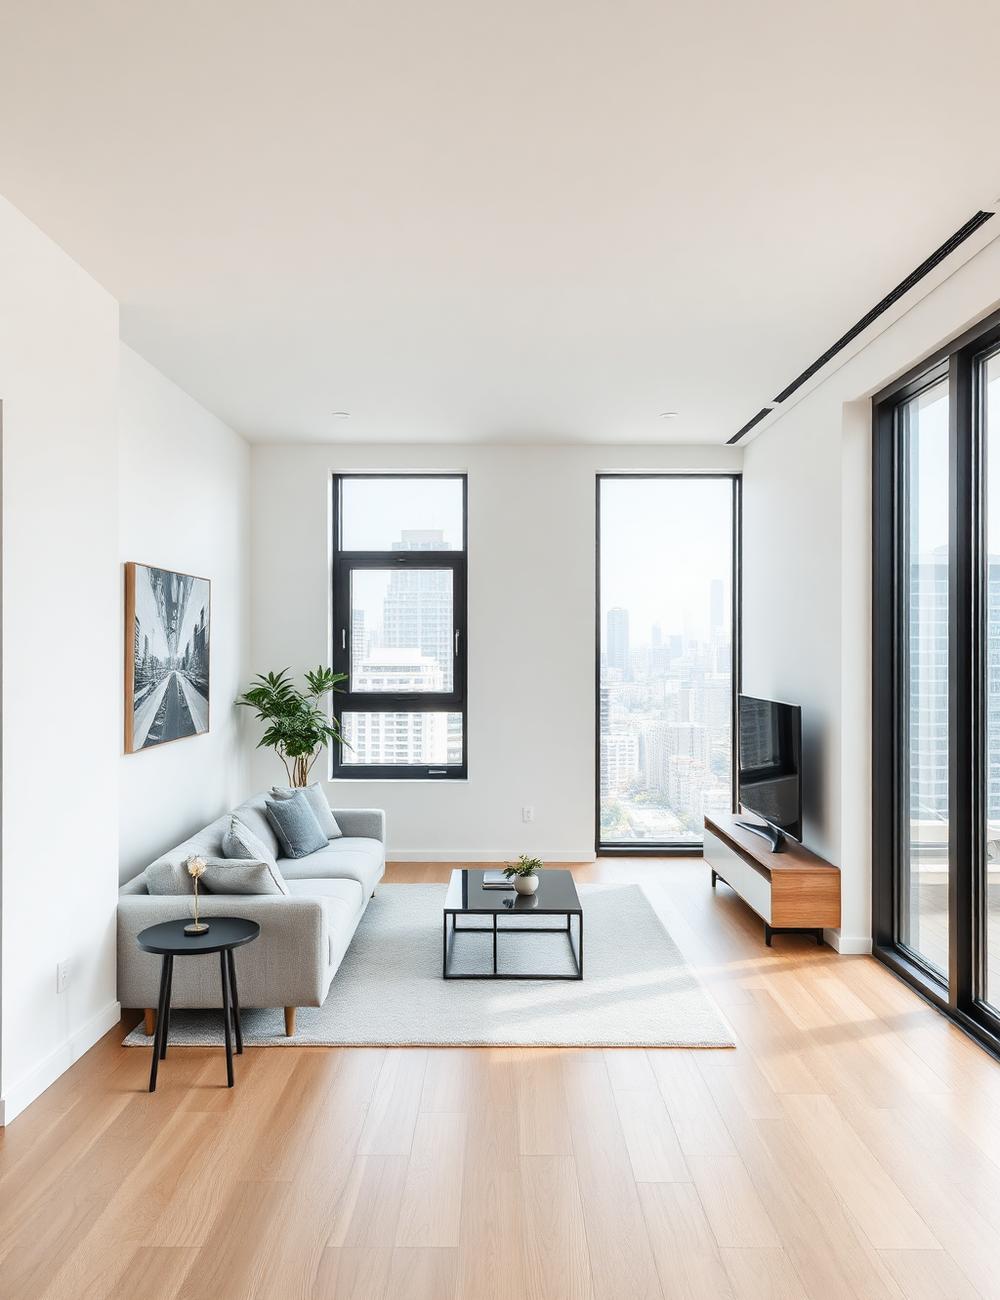
Market-Ready Preparation · Ontario
Flooring, paint and fixture package completed on a compressed pre-listing schedule.
Start Your Project
Share your space, your timeline, and what you'd like it to become. We'll respond with clear next steps.